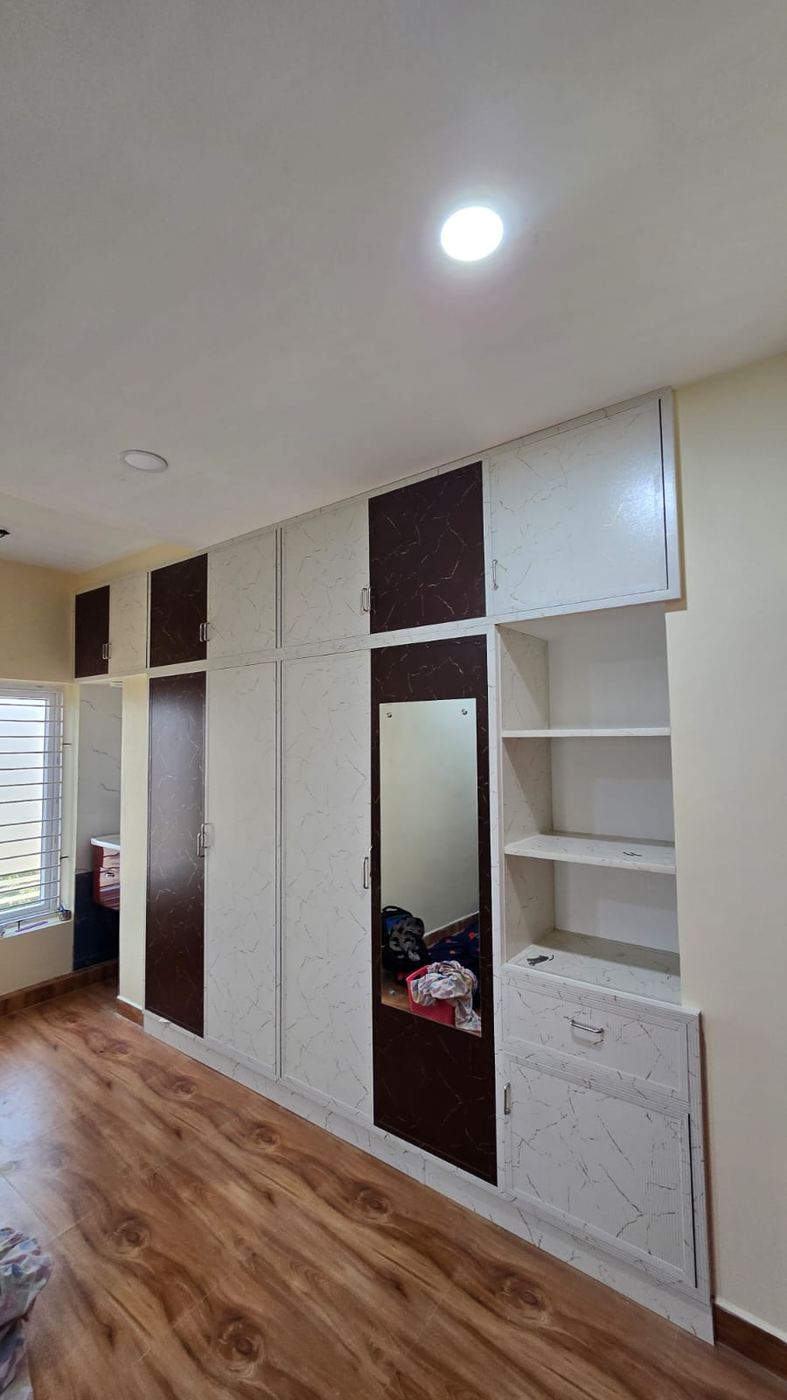
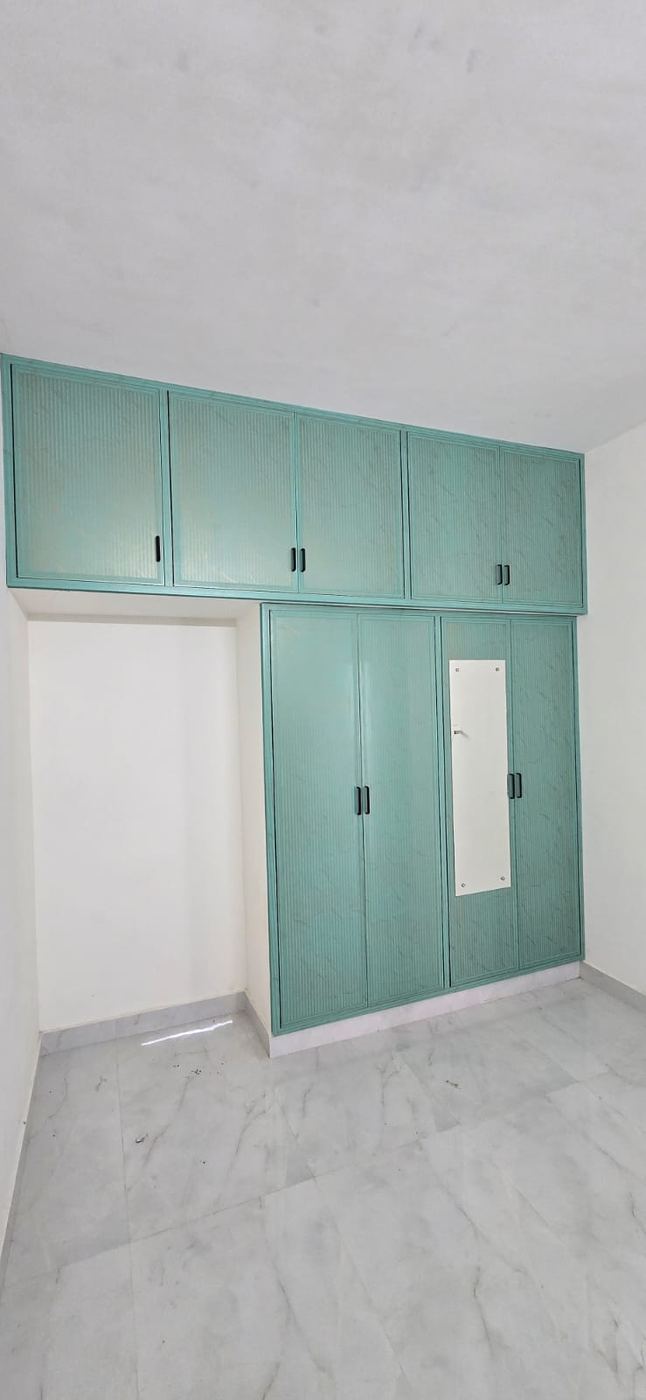
Small bedrooms don't need to mean small storage if the wardrobe interior is planned with intent rather than default shelving.
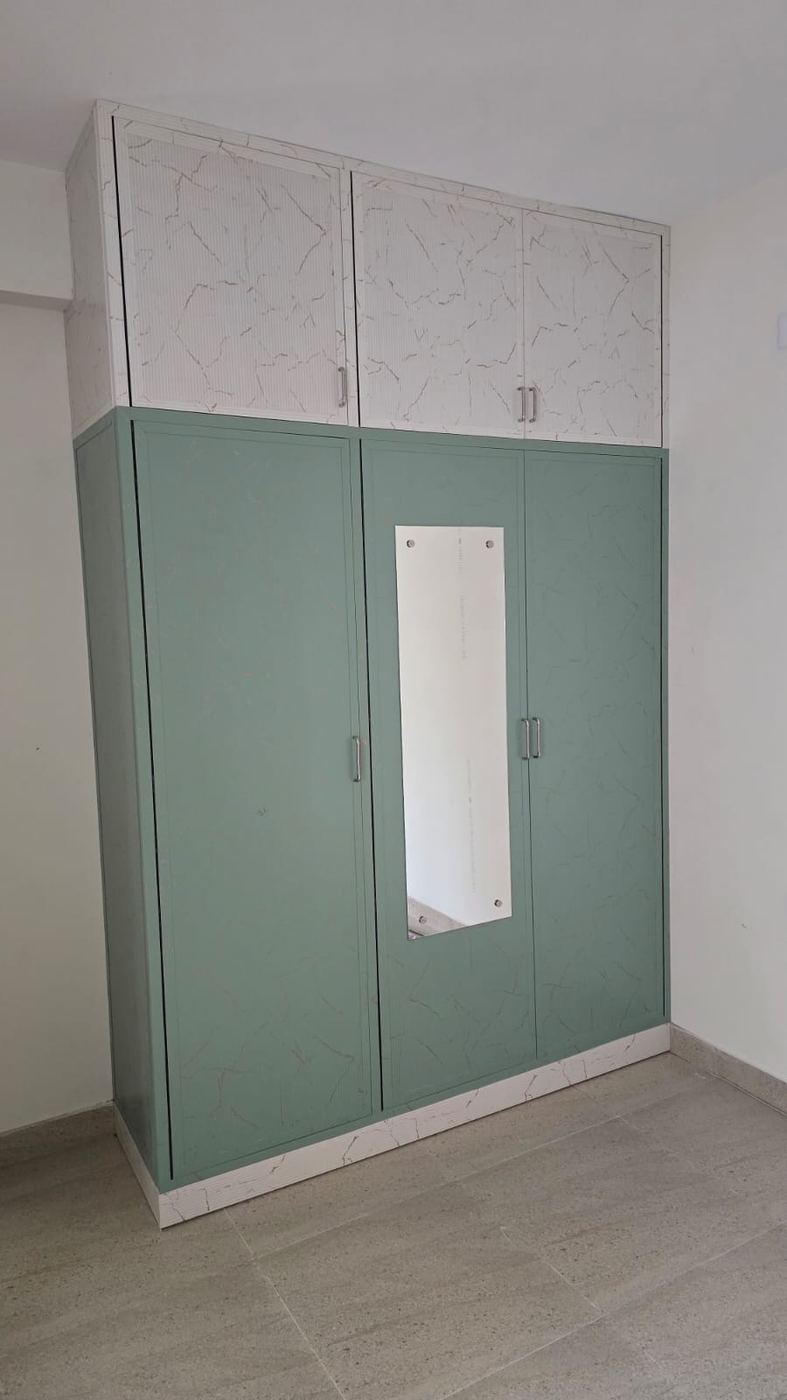
Key points
- Use the full ceiling height with a matching loft rather than stopping the wardrobe short of the ceiling.
- Sliding shutters reclaim the floor space a swinging door would otherwise need.
- Double-hang sections for shirts and folded-wear areas make better use of vertical space than a single long hanging rod.
- Slim pull-out drawers fit into narrower wardrobe sections than standard cabinet drawers.
- Keep the shutter finish light and consistent with the wall colour to avoid visually shrinking the room.
Why this matters when you're planning wardrobe
At No More Wood, every wardrobe we design starts from this same material logic — a wardrobe is opened and closed more than almost any other piece of furniture at home — hinges loosen, sliding tracks stick, and plywood carcasses eventually sag under years of daily use. We build the wardrobe to avoid that from day one, not patch it later.
Need this done right, not just explained?
Talk to our wardrobe designers — free site visit, no obligation.
Wardrobe & Storage
No More Wood
Chennai