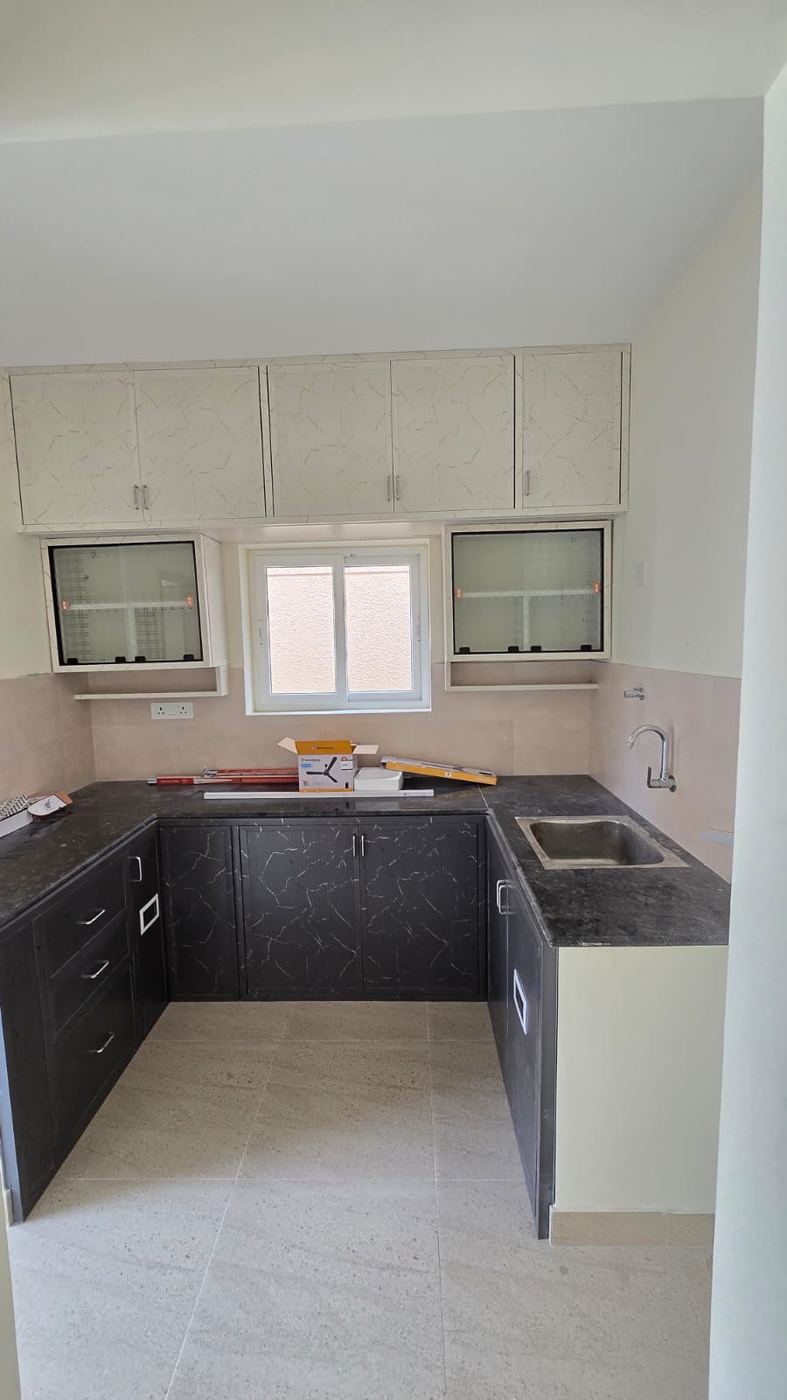
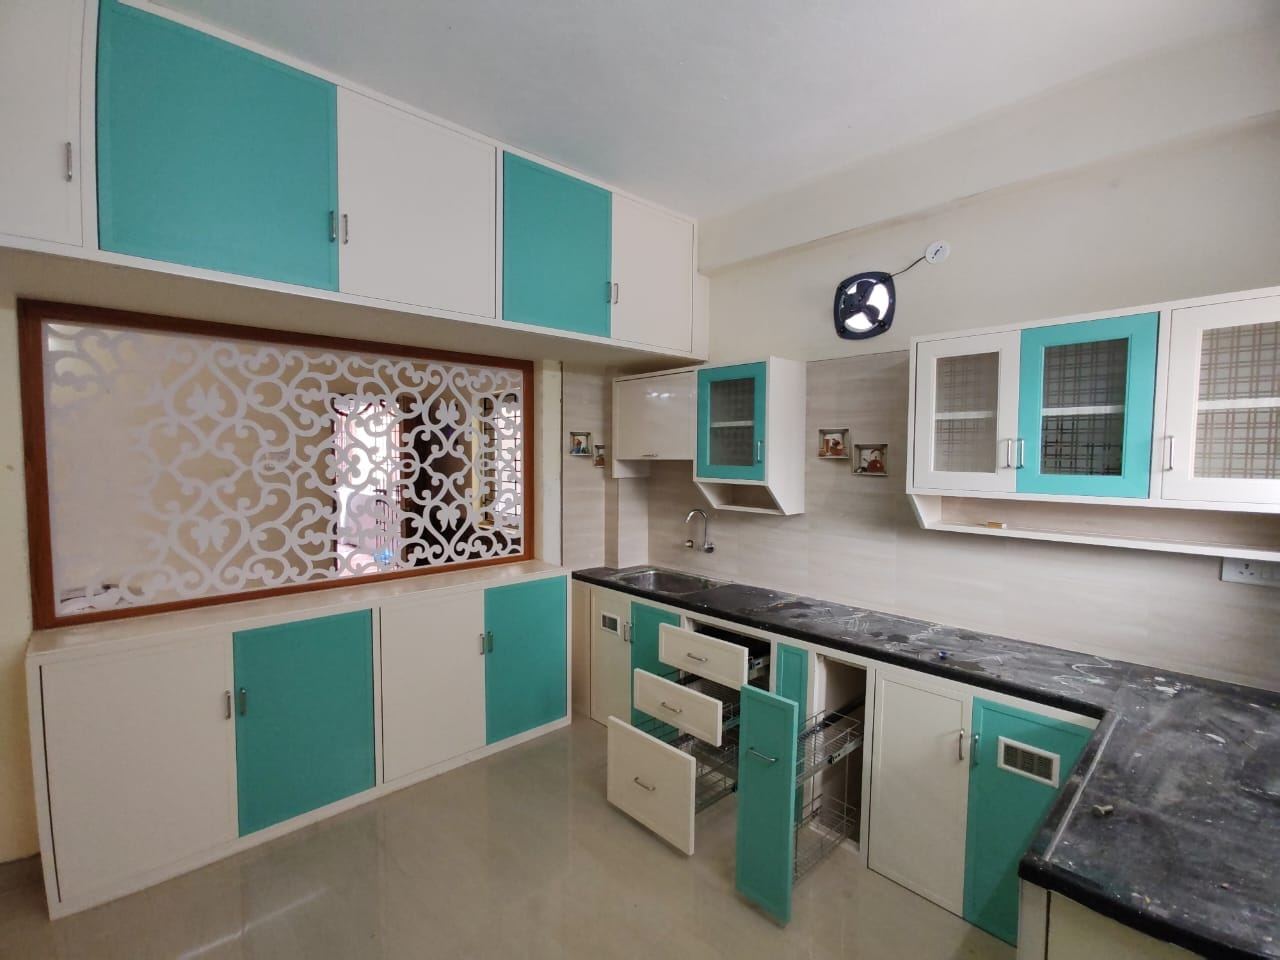
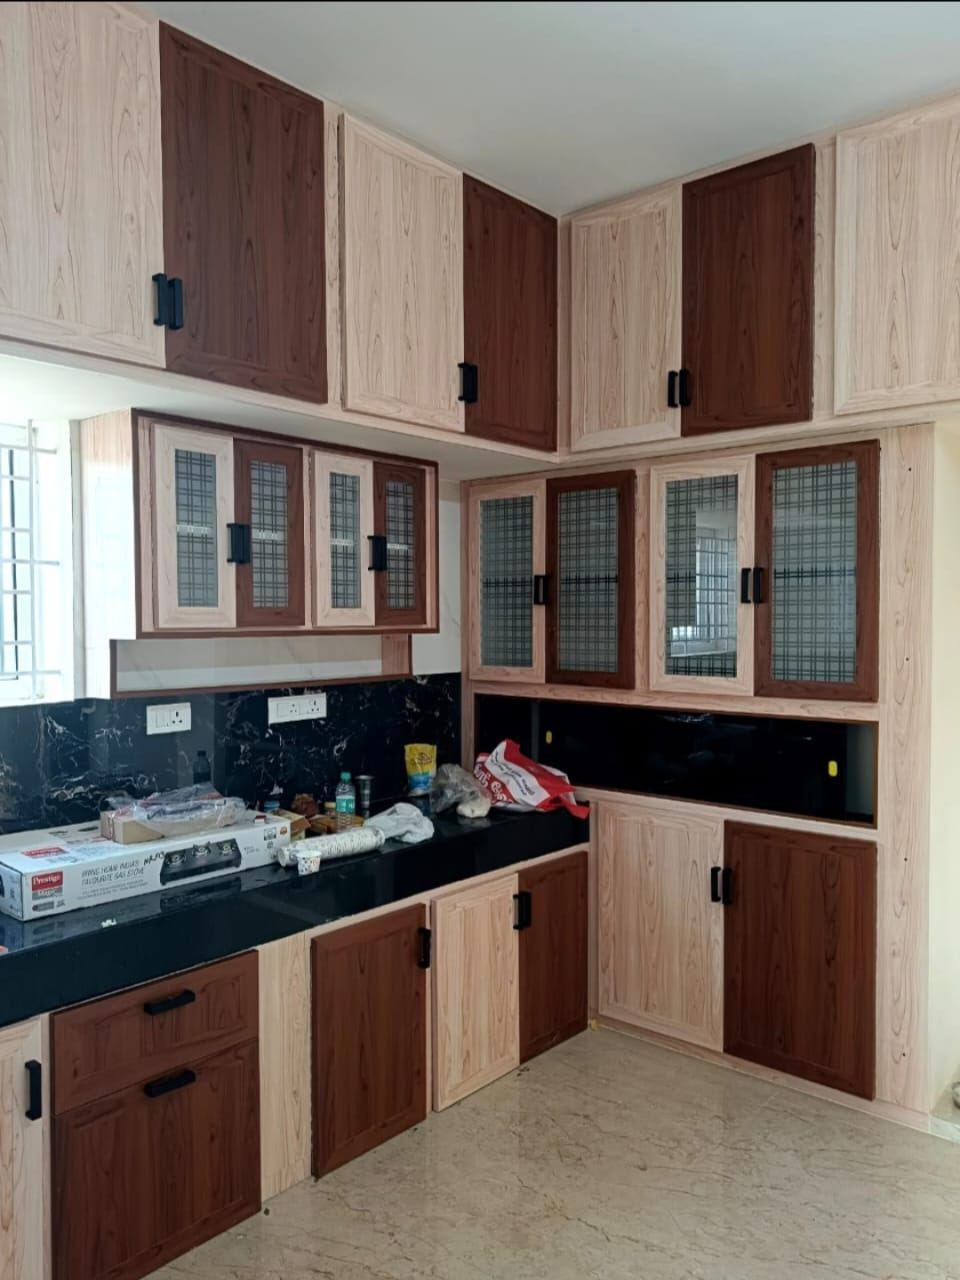
The right layout depends on your kitchen's shape and how many people cook at once, not just what looks good in photos.
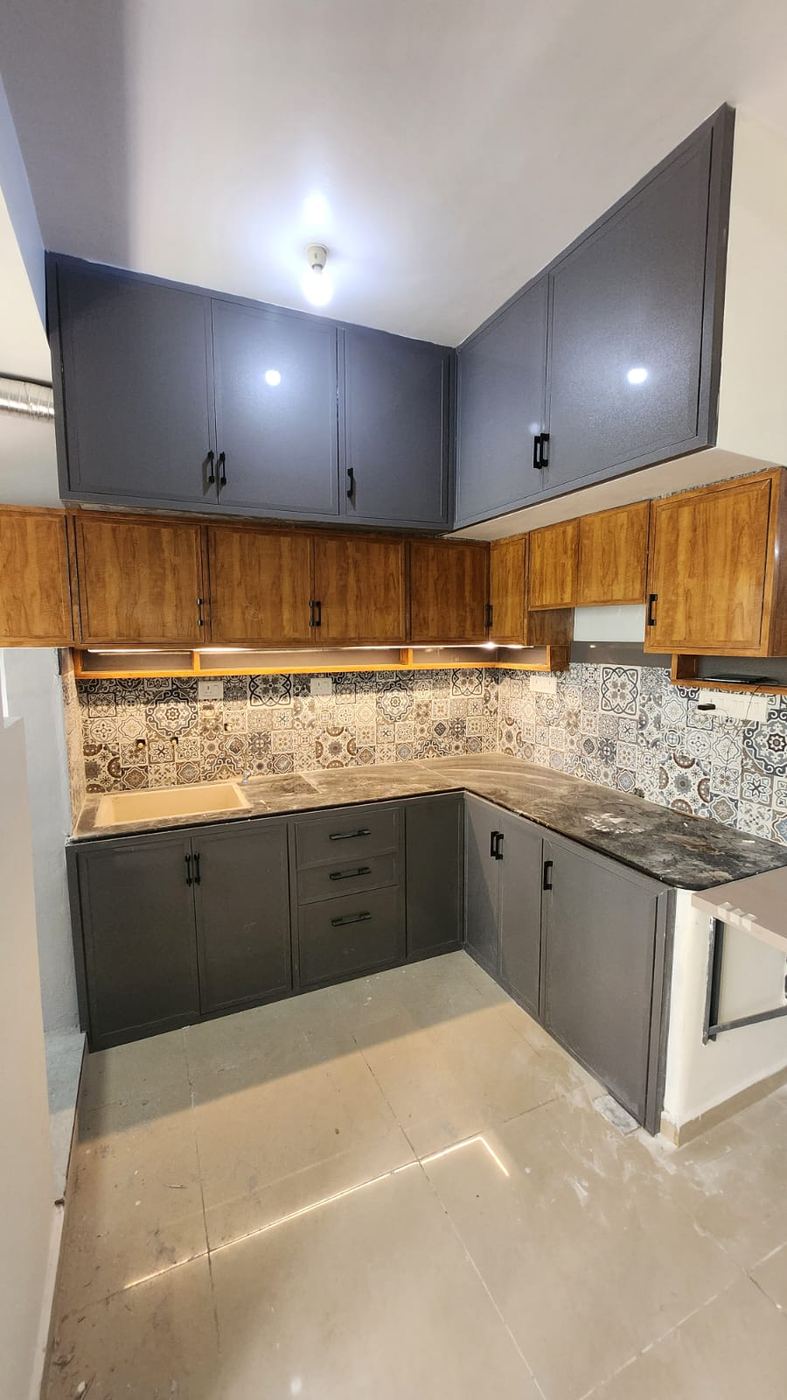
Key points
- L-shape layouts work well for square or near-square kitchens and open-plan homes, keeping one wall free.
- Parallel (galley) layouts suit long, narrow kitchens and give two working counters for households where more than one person cooks.
- U-shape layouts offer the most counter space but need at least 10x8 feet to avoid feeling cramped.
- Island layouts need open floor space around all sides and work best in larger, open-plan kitchens.
- Whichever shape you choose, keep at least one continuous counter run near the hob for prep space.
Why this matters when you're planning modular kitchen
At No More Wood, every modular kitchen we design starts from this same material logic — plywood kitchen shutters swell at the sink, laminate peels off at the hinge line, and termites quietly hollow out the carcass behind your cabinets — usually discovered only when a shelf collapses. We build the modular kitchen to avoid that from day one, not patch it later.
Need this done right, not just explained?
Talk to our modular kitchen designers — free site visit, no obligation.
Modular Kitchen
No More Wood
Chennai